Riser height consistency on wide concrete stairs (NCC D3D14)
Under NCC Volume One D3D14, adjacent risers may differ by no more than 5 mm, and the largest and smallest risers in a flight by no more than 10 mm. Those limits apply to each flight separately, so an intermediate landing does not require the risers above it to match the risers below it. A 3 m straightedge check measures local flatness, not the level of a nosing more than 7 m long. A stair can therefore meet the usual concrete tolerances, pass at the centreline, and still fail D3D14 near one end. The risk of that mismatch rises with stair width, which is why a full-width level survey is the practical way to demonstrate consistency. The numerical examples on this page are hypothetical. They are not measurements of any particular stair.
This page summarises a research paper on that construction-tolerance gap, the human-factors evidence behind the millimetre limits, and suggested survey practice that goes beyond the NCC minimum. It is general information, not a compliance assessment of any building and not legal advice. Check the current text of the National Construction Code and the referenced standards before relying on any statement here. Recommendations labelled Suggested go beyond the Deemed-to-Satisfy Provisions.
A longer, referenced version is available as a downloadable paper (PDF). Related site pages cover accessible stairs under AS 1428.1, nosing strips, handrails at stairs and the NCC Part D4 access guide.
What D3D14 requires
NSW currently applies NCC 2022 Volume One as amended by Amendment 2, until NCC 2025 is adopted on 1 May 2027. The wording of D3D14(1)(c) was checked against NCC Online for both NCC 2022 and NCC 2025. It is the same in both. The 5 mm and 10 mm figures also appear in the same form in D2.13 of NCC 2016. NSW has a state variation, NSW D3D14(1), which adds extra items for some Class 9b entertainment venues. It does not change the 5 mm adjacent test or the 10 mm in-flight range test.
D3D14(1) requires a stairway to have, among other things, constant goings and risers throughout each flight. The dimensions are considered constant if the variation between:
- adjacent risers, or between adjacent goings, is no greater than 5 mm; and
- the largest and smallest riser within a flight, or the largest and smallest going within a flight, does not exceed 10 mm.
For a public stairway, Table D3D14 sets riser limits of 115 to 190 mm, going limits of 250 to 355 mm, and a 2R + G quantity of 550 to 700 mm. Going and riser dimensions must be measured in accordance with Figure D3D14. That figure is not reproduced here; consult it directly for the measuring convention.
Two drafting points matter. First, the tolerance is not a free-standing permission. It defines when dimensions “are considered constant”. Constancy is the requirement; the 5 mm and 10 mm figures are the Deemed-to-Satisfy test of it. Second, both tests must be met. The adjacent test limits the step-to-step change. The range test limits drift along the flight, so risers that each differ from the next by 4 mm but climb steadily will fail once the flight range exceeds 10 mm.
Both tests compare measured risers with each other. Neither refers to the design height, a datum or the level of any nosing. A flight whose risers range from 180 mm to 190 mm, with no adjacent pair more than 5 mm apart, complies with D3D14(1)(c): its range is exactly 10 mm, and 180 mm next to 185 mm is a variation no greater than 5 mm. A flight built uniformly a few millimetres away from the drawn riser also complies, provided Table D3D14 is met.
The ABCB Guide to Volume One explains the purpose: constant going and riser dimensions “minimises the risk of people overstepping during descent on uneven stairs (due to short goings) and tripping on ascent (due to high risers)”. The Guide also says the tolerance accounts for movement of materials and minor deviations in finished stair dimensions, and that finished dimensions must still stay inside Table D3D14.
The rule applies to non-required feature stairs
D3D14(1) applies to “a stairway” and is not limited to required stairways. D3D14(2) is the only concession for non-required stairways, and it deals only with winders and goings. It does not relax the riser requirement. A straight, wide, non-required stair with no winders gains nothing from it, and D3D14(1)(c) applies in full.
A non-required stair in a shopping centre is one to which the public do have access, so the public row of Table D3D14 applies. In a building required to be accessible, D4D4 also requires every stairway, except stairways in areas exempted by D4D5, to comply with the stairway clause of AS 1428.1. Under NCC 2022 Amendment 2 that is clause 8 of AS 1428.1:2021 for a stairway other than a fire-isolated stairway. D4D9 requires tactile ground surface indicators approaching a stairway other than a fire-isolated stairway. See the TGSI compliance page. D3D14(1)(e) requires slip-resistant treads or nosing strips classified to AS 4586, which matters if a stair is later ground or fitted with new nosings.
AS 1428.1 does not set a riser-height tolerance. It does require opaque risers, a defined nosing profile and, on each tread, a single contrasting strip 50 to 75 mm deep, set back no more than 15 mm, with a minimum luminance contrast of 30 per cent. See the AS 1428.1 stairways page and the luminance contrast page. Handrail details are covered on the AS 1428 design for access and mobility page.
Flights, landings and matching heights between flights
Both tests in D3D14(1)(c) refer to a flight: constancy “throughout each flight” and the range “within a flight”. Schedule 1 defines a flight as that part of a stair that has a continuous series of risers, including risers of winders, not interrupted by a landing or floor. A landing is an area at the top or bottom of a flight or between two flights.
Under those definitions a mid landing ends one flight and starts another. Nothing in D3D14 requires the risers of the upper flight to match those of the lower flight. Each flight is tested separately against the 5 mm and 10 mm limits, and each riser must also stay within Table D3D14. The last riser of one flight and the first of the next are not “adjacent risers” within a flight, because the landing interrupts the series.
A hypothetical two-flight stair shows the effect. These figures are a proposition to illustrate the tests. They are not measurements of any particular stair, and they support no finding about compliance. Suppose that one flight varies between 180 mm and 190 mm with no adjacent pair more than 5 mm apart, and that the other flight is a uniform 176 mm. Each flight would pass both tests (ranges of 10 mm and nil), and every riser would be within the 190 mm maximum, so the example would comply with D3D14(1)(c). A user crossing the landing would meet a change of 4 mm to 14 mm between any riser in the 180–190 mm flight and the 176 mm flight. Whether that change matters is a human-factors question. Any limit on it is Suggested good practice, not an NCC requirement.
An ABCB presenter said in a 2017 seminar that a riser outside a flight “can be a different riser height to the adjacent flights”, while recommending consistency “the whole way through”.
What the NCC does not say
The following matters are not addressed by D3D14 or its explanatory material, and they are often assumed:
- Where across the width a riser is measured. D3D14 gives measuring positions only for tapered treads in curved or spiral stairs. For a straight stair, the NCC does not say whether a riser is measured at the centreline, at the walking lines, at the handrails or along its whole length.
- Variation along a single riser. The 5 mm and 10 mm tests compare one riser with another. They do not expressly limit how much a single riser may vary from one end to the other. The only provision that contemplates a riser varying across the width is D3D14(3), which allows the end riser to be reduced where a stair discharges to a sloping public walkway or public road.
- Tread slope or crossfall. D3D14 sets no limit on the slope of a tread in either direction.
- A survey method or acceptance procedure. The NCC does not say how compliance with D3D14(1)(c) is to be demonstrated on site.
In this author's interpretation, the better reading is that the requirement for constant goings and risers applies to each riser wherever along its length a person may step. On a stair whose whole width is open to use, a riser that complies at the centreline but not near one end does not fully meet D3D14(1)(c). This is an interpretation, not settled law. No Australian decision found for the paper decides the point.
The NCC also contains no requirement for intermediate handrails on a wide stair, however wide. D3D22 requires a handrail along each side if the total width is 2 m or more. Intermediate rails are a design decision beyond the Deemed-to-Satisfy minimum. They improve reach, but they do not change the geometry of the risers. In the author's view, a wide stair divided into lanes creates several stairs side by side, each of which must meet D3D14(1)(c).
Why a 3 m straightedge cannot prove a 7 m nosing
Concrete flatness is usually specified with a 3 m straightedge. That test places a rigid straightedge on the surface and measures the largest gap beneath it. It measures flatness: the deviation of the surface from a straight line joining two points on it. It does not measure levelness: the vertical variation of the surface from a fixed datum.
There are three geometric reasons why a 3 m straightedge check, however tight, does not control the level of a 7 m nosing:
- Tilt is invisible to a straightedge. A nosing that is perfectly straight but out of level gives no gap under a straightedge. A fall of 1 in 1000 is 7 mm over 7 m and would pass every usual straightedge class.
- Gentle curvature grows with the square of length. For a uniform curve, the gap under a straightedge is proportional to the square of its length. A bow that gives a 1 mm gap under 3 m gives about 5.4 mm between the ends and the middle of a 7 m line. A 2 mm gap under 3 m becomes about 11 mm over 7 m.
- Tolerances are not proportioned to length. The NSW Guide to Standards and Tolerances 2017, which is advisory and written for home building contracts rather than Class 6 work, states that tolerances apply up to and including the length over which each is stated, and are not to be interpolated or proportioned. Under a rule of “4 mm in any 2 m length”, a nosing could rise steadily by 2 mm per metre. Every 2 m length would comply, yet the nosing would be 14 mm out of level over 7 m.
A riser height at any point across the width is the difference between the levels of two consecutive nosings at that point. If one nosing falls across the width while the next one up rises, the riser between them grows at one end and shrinks at the other by the sum of both trends. The measured risers diverge most at the ends of the stair, where a centreline survey does not look.
A builder can therefore meet every concrete tolerance that is usually specified and still build a stair whose risers fail D3D14(1)(c) near one end. Compliance with the construction tolerances alone is insufficient to establish NCC compliance. The risk of that mismatch increases with the width of the stairs, which is why wide stairs need a full-width level survey rather than a centreline or straightedge check alone.
Hypothetical worked example
Suggested: the following worked example is hypothetical. It is not survey data from any particular stair. It shows how two nosings that each pass tight straightedge tests can produce risers that fail D3D14(1)(c) near the ends of a 7 m stair while complying at the centreline. The checks apply only the clause's two tests, comparing measured risers with each other at each station. No design height is used.
Consider four consecutive nosings in one flight of a 7 m wide stair, levelled at 1 m stations from 0 m to 7 m. Nosings 3 and 6 are straight and level, and every other nosing lies parallel to them, so every other riser in the flight (including risers 3 and 7) has the same height, R, at every station. Nosing 4 runs from −3 mm to +3 mm relative to a level line; nosing 5 has the opposite trend, from +3 mm to −4 mm.
| Station (m) | 0 | 1 | 2 | 3 | 4 | 5 | 6 | 7 |
|---|---|---|---|---|---|---|---|---|
| Nosing 4 level | −3 | −2 | −1 | 0 | 0 | +1 | +2 | +3 |
| Nosing 5 level | +3 | +2 | +1 | 0 | −1 | −2 | −3 | −4 |
| Risers 3 and 7 (and all others) | R | R | R | R | R | R | R | R |
| Riser 4 (nosing 3 to 4) | R−3 | R−2 | R−1 | R | R | R+1 | R+2 | R+3 |
| Riser 5 (nosing 4 to 5) | R+6 | R+4 | R+2 | R | R−1 | R−3 | R−5 | R−7 |
| Riser 6 (nosing 5 to 6) | R−3 | R−2 | R−1 | R | R+1 | R+2 | R+3 | R+4 |
| Test (i): largest adjacent difference (≤ 5) | 9 | 6 | 3 | 0 | 2 | 5 | 8 | 11 |
| Test (ii): largest − smallest in flight (≤ 10) | 9 | 6 | 3 | 0 | 2 | 5 | 8 | 11 |
| D3D14(1)(c) at this station | Fail (i) | Fail (i) | Pass | Pass | Pass | Pass | Fail (i) | Fail (i), (ii) |
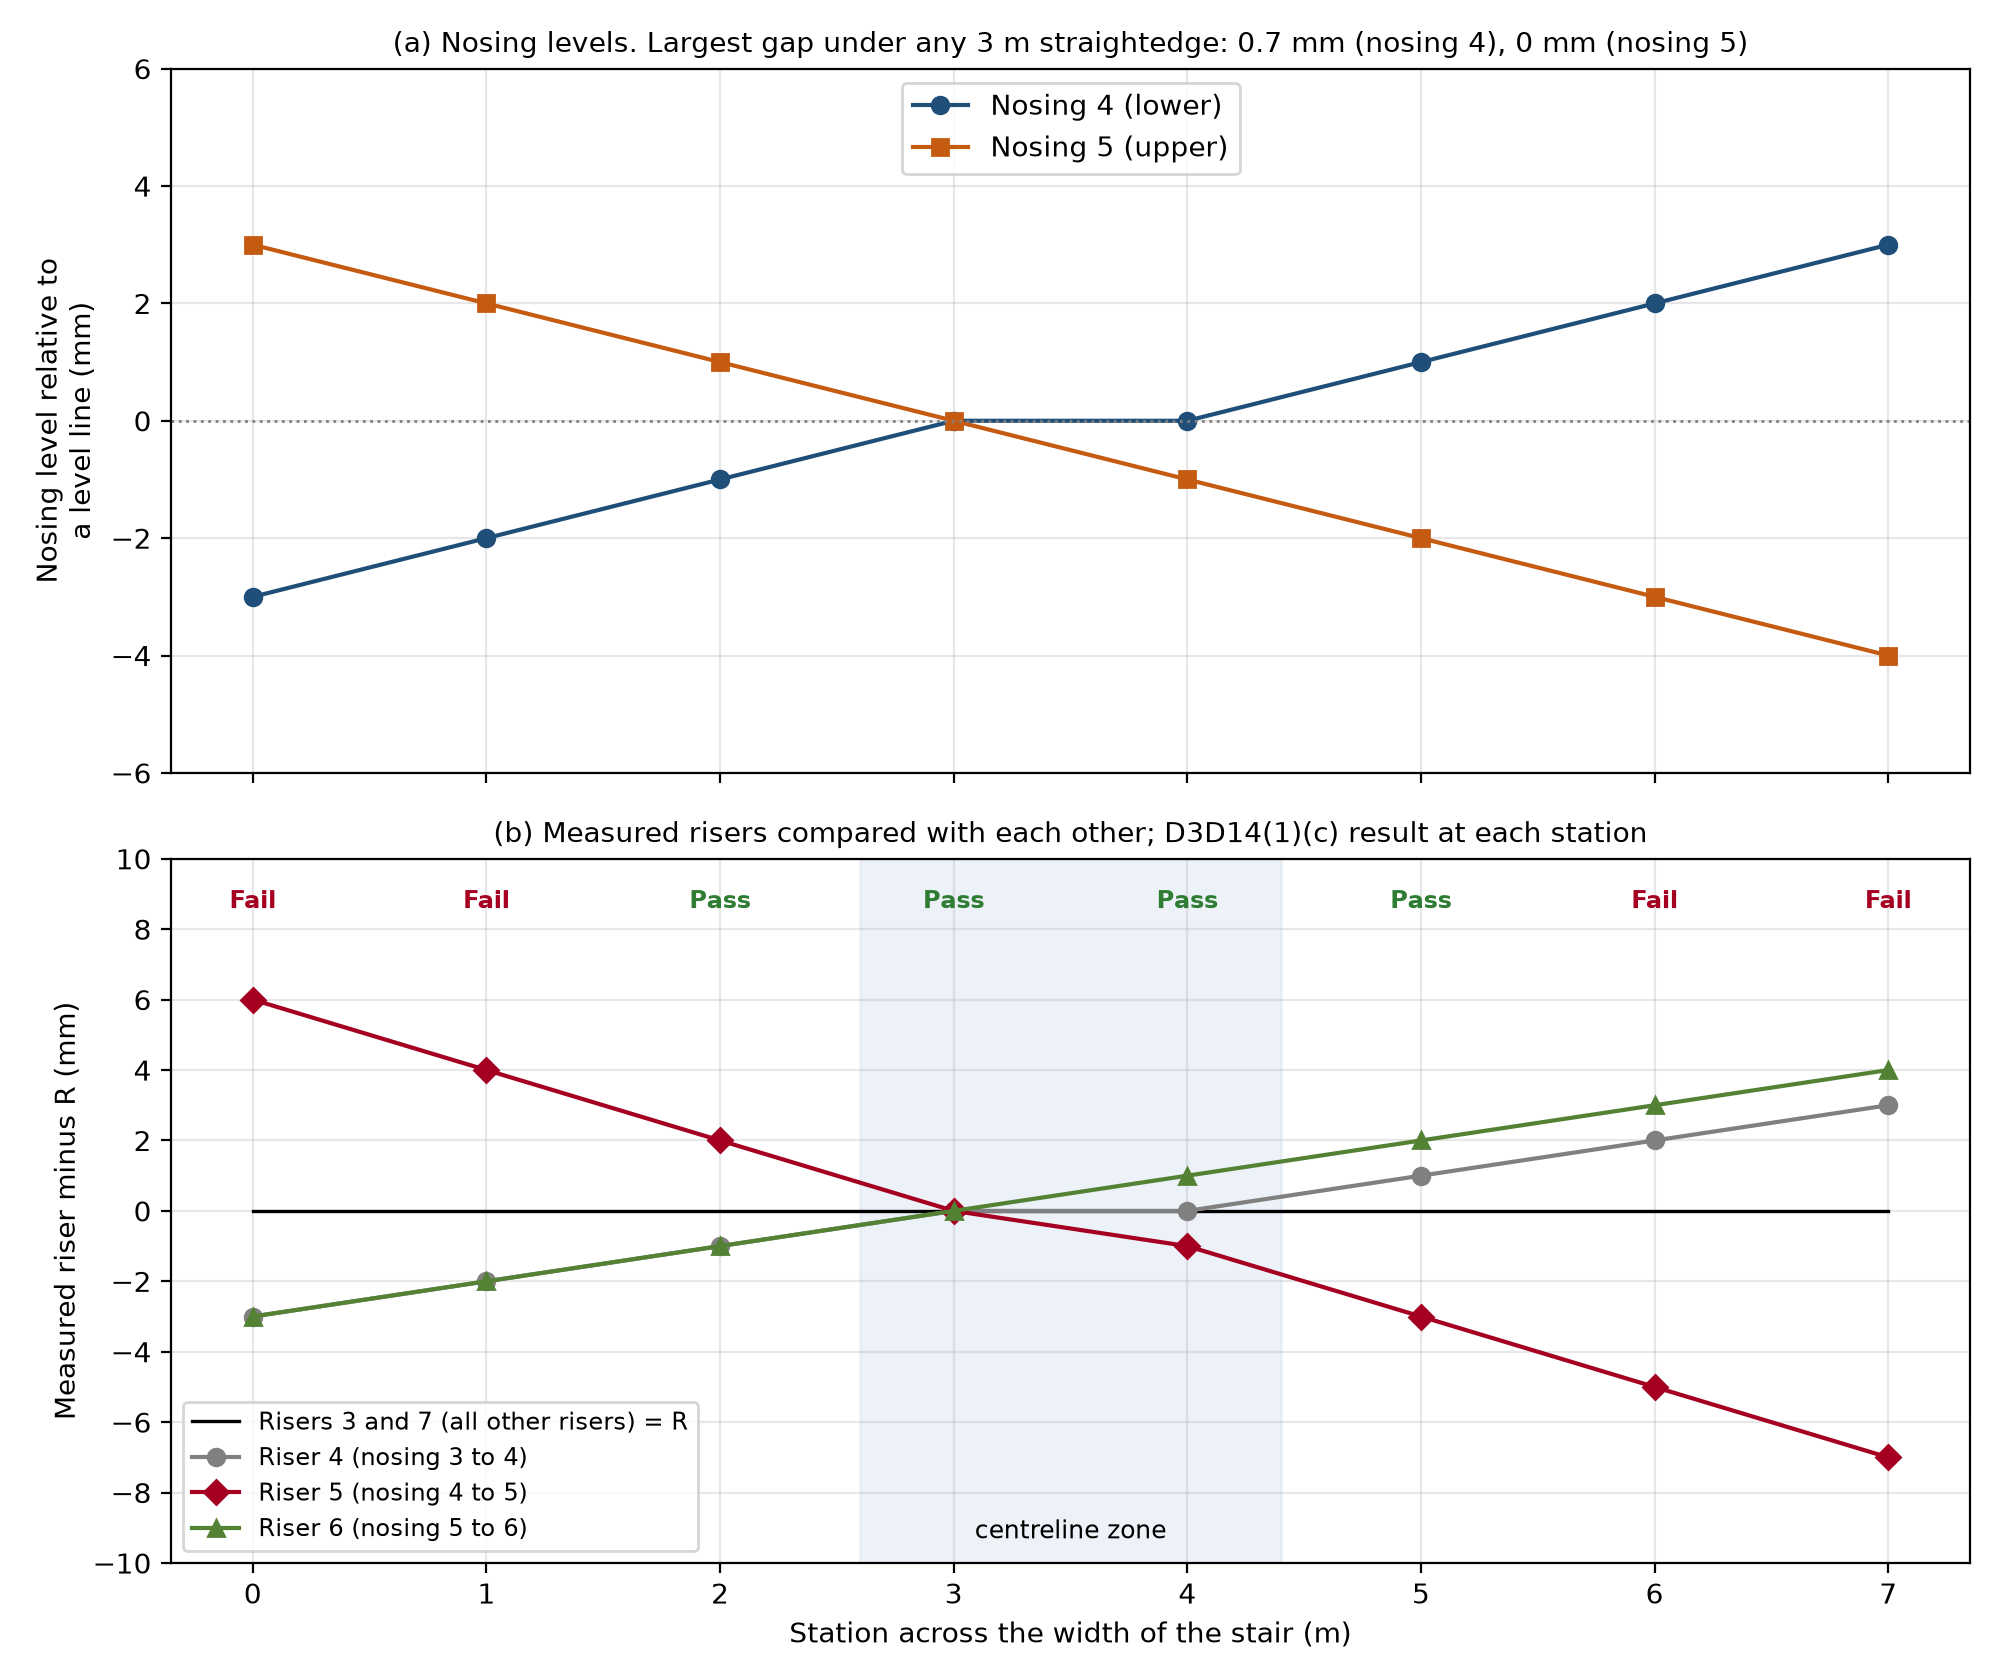
The concrete checks all pass. The largest gap under any 3 m straightedge laid along either nosing is 0.7 mm for nosing 4 and nil for nosing 5. Each nosing is within 7 mm end to end. Applying only the clause's two tests, the stair fails near both ends. Stations 2 to 5, including the centreline, pass, so a centreline survey would report compliance. At station 7 the adjacent difference is 11 mm and the flight range is also 11 mm, so both tests fail. None of this depends on R or on the design height. Riser 5 also varies by 13 mm along its length. The NCC has no along-riser test, but that exceeds the Suggested limit of about 5 mm set out below.
Why millimetres matter
Riser variations of a few millimetres matter because the clearances involved are themselves only a few millimetres. Hamel and others (2005) found that older adults had a significantly larger number of minimum foot clearances below 5 mm during stair descent. The New Zealand Acceptable Solution commentary puts the same point plainly: the foot is normally only lifted a few millimetres above the treads during ascent, and a minor variation in riser height can cause someone to stumble.
Users calibrate on the first steps and then rely on that pattern. Francksen and others (2020) raised one step of an instrumented stair by 10 mm. Participants did not alter their foot trajectories, indicating they either did not detect or were not able to adjust to the inconsistent rise. Clearance over the higher step fell by about 9 mm in ascent. No study was found that tests whether a 5 mm variation is detected; applying the 10 mm results to 5 mm is extrapolation. The clearance data nevertheless suggest that a 5 mm change is a large fraction of the margin available to many users.
A mid landing gives users a chance to recalibrate, but that recalibration is largely visual and occurs at the first steps of the new flight. The risk of carrying a stepping pattern from one flight onto another is likely to be greatest in descent, in crowds and for users who are not looking at the stair. Applied to the hypothetical pairing of a 180–190 mm flight with a uniform 176 mm flight, a user would meet a change of 4 mm to 14 mm. The NCC would accept that change. Treating consistency between flights as a target is Suggested good practice.
If small dimensional variations cannot be seen, clear step edges at least help users place their feet accurately. High-contrast highlighting flush with the tread edge improves foot placement. Strips set back from the edge have been found to reduce clearance. AS 1428.1:2021 clause 8.1(f) allows the strip to be set back up to 15 mm, which is worth noting against that research. See the nosings on stairways note.
In Australia, the AIHW reports 16,596 hospitalisations in 2024–25 coded to “Fall on and from stairs and steps (W10)” in the sub-category “Unspecified stairs and steps”, a rate of 60.6 per 100,000 population. That is one sub-category of the W10 code, not the total for all stair and step falls. Cohen, LaRue and Cohen (2009), analysing 80 stairway falls investigated for litigation, concluded that excessive dimensional variation appeared to be the most pervasive factor in stairway fall causation. No Australian dataset was located that links stair falls to measured riser variation on wide public stairs.
Two NSW Court of Appeal decisions are instructive, although neither turns on D3D14(1)(c) itself. Loose Fit Pty Ltd v Marshbaum [2011] NSWCA 372 concerned a concrete stair in which the measured risers of one flight varied well beyond a 5 mm tolerance, and the experts agreed that the dimensional inconsistencies were capable of disrupting gait. Liability in that case turned on the absence of a handrail. Wilkinson v Law Courts Ltd [2001] NSWCA 196 concerned a fall on broad external steps. Those are published judgments, not assessments of any current project. Negligence depends on the facts of each case and is a different question from NCC compliance. See also the expert witness page.
Suggested survey, acceptance and specification
The minimum acceptance criterion is the NCC: at every station tested, adjacent risers in a flight must differ by no more than 5 mm, the largest and smallest risers in the flight must differ by no more than 10 mm, and every riser must lie within the Table D3D14 limits.
Suggested: for very wide public stairs, add the following. These items go beyond the NCC text.
- Survey across the full width. Establish a fixed datum and record nosing levels with a precise level or total station. Level every nosing at 1 m centres across the full width, and add points about 300 mm from each end and each side of every intermediate handrail so that each lane is covered.
- Apply both tests at every station. Calculate each riser from the measured levels and apply both D3D14(1)(c) tests per flight, comparing the measured risers with each other rather than with the design height. Also calculate the variation along each riser and the mean riser of each flight.
- Variation along a riser. No single riser should vary by more than about 5 mm along its own length.
- Consistency between flights. Where two flights are joined by a landing, design them to the same riser height. As a target, treat both flights as one for the 10 mm range test, and keep the difference between their mean riser heights to no more than about 3 mm. The hypothetical example above would comply with the NCC but would miss this target, because treating both assumed flights as one would give a range of 14 mm.
- Hold points. Survey when the formwork and any nosing angles are set, before the pour; shortly after placement; and after finishes, nosing strips and TGSIs are installed. The NCC dimensions are measured to the finished surfaces.
- Specification. For in-situ concrete stairs wider than about 3 m, specify a tolerance on each nosing line over the full width, checked by level survey, in addition to any straightedge flatness class. Set riser formwork and screed rails to level by instrument, not by measurement from the previous step. Cast-in steel or precast nosing angles, set to level before the pour, keep the nosing line from depending on hand finishing.
Where variation is found, grinding, toppings, packed nosing strips or rebuilding may be considered, subject to the nosing details in AS 1428.1 and to slip resistance under D3D14(1)(e). Visual measures and intermediate handrails reduce risk, but they do not make non-compliant risers comply. Where the mean riser heights of two flights differ by more than about 3 mm and cannot economically be corrected, record the difference, confirm that the nosing strips comply in full, and keep the mid landing free of obstructions so that users can see the first steps of the next flight. Consider whether the stair should be assessed as a Performance Solution. See what is an NCC Performance Solution.
These survey and hold-point records are the kind of evidence a certifier can check at Construction Certificate and Occupation Certificate stage. See what certifiers want in an access report and the final access inspection for an Occupation Certificate.
Answer-ready questions
What riser variation does NCC D3D14 allow?
Under NCC Volume One D3D14(1)(c), goings and risers are considered constant throughout each flight if adjacent risers, or adjacent goings, differ by no more than 5 mm, and the largest and smallest riser (or going) within a flight differ by no more than 10 mm. Every riser must also stay within Table D3D14. For a public stairway that is 115 to 190 mm for the riser, 250 to 355 mm for the going, and 550 to 700 mm for 2R + G. Both tests compare measured risers with each other, not with the design height, and they apply to each flight separately.
Do riser heights have to match between flights separated by a landing?
No. A flight is a continuous series of risers not interrupted by a landing or floor. Each flight is tested on its own against the 5 mm and 10 mm limits. Nothing in D3D14 requires the risers of one flight to match those of the next. Designing both flights to the same riser height is suggested good practice, because unexpected changes in rise can affect gait and foot clearance even when each flight complies.
Why is a 3 m straightedge not enough on a stair wider than 7 m?
A straightedge measures local flatness, not levelness across the full width. A straight but tilted nosing gives no gap under a straightedge, and gentle curvature grows with the square of length. Because each riser is the difference between two nosing levels, two nosings that each pass a 3 m check can still produce risers that fail D3D14 near the ends of a wide stair while passing at the centreline. A full-width level survey is the practical way to check the NCC tests.
Where across the width should a riser be measured?
For a straight stair the NCC does not say. In this author's interpretation, constant goings and risers are required wherever along the length a person may step, so a centreline-only survey is not enough on a stair whose whole width is open to use. That reading is an interpretation, not settled law.
How should a very wide concrete stair be surveyed?
The NCC does not prescribe a method. Suggested good practice is to level every nosing at about 1 m centres across the full width, including points near each end and beside any intermediate handrail; calculate each riser from those levels; apply both D3D14(1)(c) tests at every station; and repeat the survey at hold points before the pour, after the pour and after finishes.
Ask about a wide stair before it is poured
If you are designing, documenting or certifying a wide in-situ concrete stair, send the drawings and the specified tolerances for a review, or ask about a hold-point survey. Call (02) 9586 3111 for a fee. Office in Hurstville, working across Sydney, NSW and further afield. Site inspections are chargeable.
Download the full referenced paper: Riser height tolerances on very wide concrete stairs (PDF).
Gary Finn is an Accredited Member of the Access Consultants Association (member 435). Sydney Access Consultants provides independent access consulting. Last updated 11 November 2026. See also NCC 2025 NSW access, accessible stairs and AS 1428.1 and Occupation Certificate access inspections.